Custom Outdoor Living Spaces
General Contractor In Caldwell, NJ
Expanding your living space outdoors completely changes how you utilize your property, creating a practical area for weekend gatherings, family dinners, or simply unwinding outside. Crafting a deck or structural addition that safely endures changing northern New Jersey seasons requires exact framing, solid footing, and a deep understanding of local building standards.
Caldwell General Contractor Services
Custom Builds Tailored For The Way You Live
Expand Your Outdoor Living Space with Confidence
Adding a well-designed structural element completely reshapes how you spend time at home. Whether your goal is opening up the backyard for weekend cookouts, creating a practical area for family dinners, or simply maximizing your functional square footage, managing a residential project requires balancing durable building practices with clean design. Having a seasoned general contractor handles the complexities of framing, material selection, and code compliance, ensuring the final result serves your daily routine smoothly.
The key to a successful renovation or deck installation is adapting the project directly to the unique footprint of your local property. From compact residential lots closer to the center of Caldwell to more spacious backyard layouts in the surrounding neighborhoods, structural upgrades should always match the existing style of your house. Thirty years of field experience means knowing how to optimize different property types, delivering clean lines and solid construction that make the entire home feel completely connected.
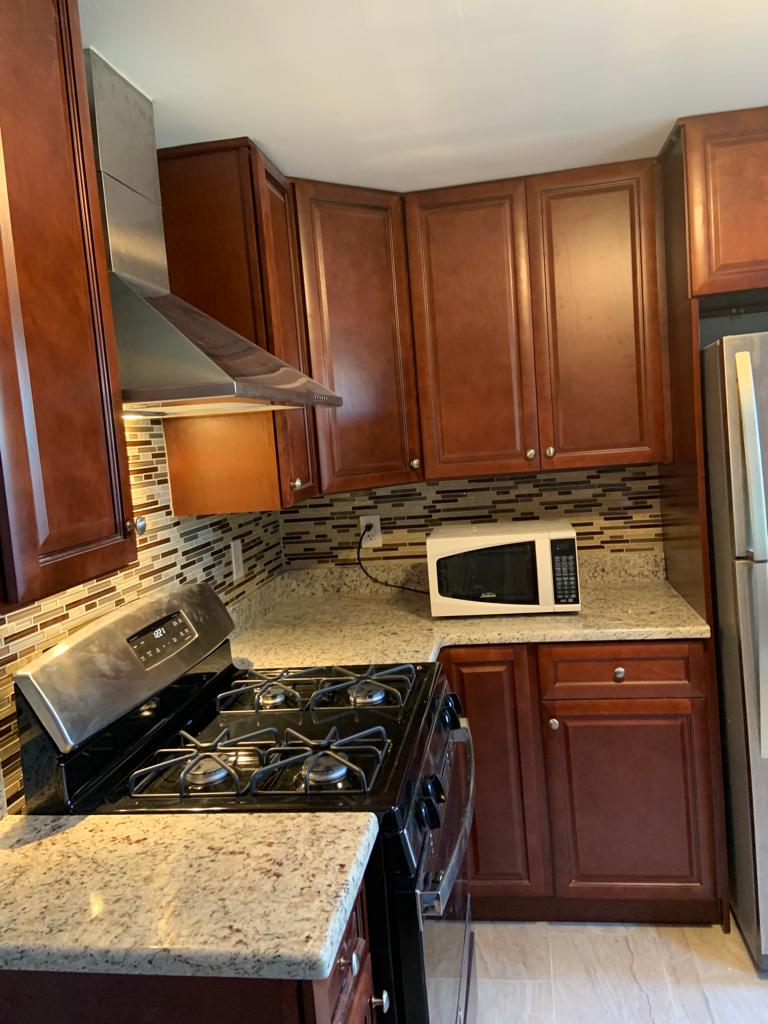
General Contractor Services in Caldwell, NJ
Managing property updates in northern New Jersey requires building spaces that comfortably withstand shifting seasonal weather while remaining practical for everyday relaxation. Having a seasoned general contractor handles the entire process smoothly, translating your layout ideas into structural additions that naturally increase the usable square footage and value of your property.
Custom Structural Additions
Designing an outdoor or indoor living area from the ground up allows you to match the layout to how your household actually spends time, ensuring every square foot serves a practical purpose for regular daily use.
Property Repairs & Modifications
Fixing localized structural weak points, correcting framing layout issues, and updating older materials restores the safety and functional integrity of your existing setup before minor wear turns into costly damage.
Home Upgrades & Remodeling
Replacing worn, aging, or outdated sections of your property addresses immediate structural vulnerabilities and modernizes the entire look of your home using current building standards.
Solid Structural Framing
Utilizing heavy-duty building materials and exact structural framing methods ensures that the underlying support framework remains completely stable, functional, and secure through years of heavy use and changing seasons.
Get In Touch With Us!
Phone
(973) 979-9802
ggcthegeneralcontractor@gmail.com
Address
Caldwell, NJ
Send a message
Ready To Plan Your Home Renovation In Caldwell?
Taking the first step on a major property improvement project doesn’t have to be a stressful process. Whether you are mapping out a structural layout change, updating essential framing, or completely transforming a living area, getting clear answers early helps ensure a smooth build from day one.
Frequently Asked Questions
Yes, most structural changes, basement finishes, deck installations, and major electrical or plumbing updates require official municipal permits to ensure everything matches local safety codes. A professional general contractor takes care of this entire administrative process for you—from drafting the necessary structural plans to submitting the paperwork and coordinating with local township inspectors—so you don’t have to deal with the bureaucratic hassle.
Older homes across northern New Jersey frequently hide past plumbing leaks, degraded framing, or outdated electrical wiring behind finished drywall. If an unexpected issue is uncovered during demolition, the work stops immediately so you can look at the problem firsthand. You will receive a clear explanation of the structural situation, a practical breakdown of how it impacts the project, and a straightforward cost adjustment before any corrective repairs begin.
The choice comes down to balancing your immediate budget with long-term property maintenance. Pressure-treated lumber is highly structural and offers a lower initial installation cost, though it demands regular staining and sealing to prevent splitting under seasonal freezing and thawing cycles. Advanced composite materials carry a higher upfront cost but completely eliminate the need for sanding or painting, resisting moisture damage and fading through years of heavy outdoor exposure.
Keeping a job site clean is about respecting your daily living space. Before any tools are plugged in, heavy plastic barriers are put up to isolate the active work zone, floors are covered with durable protective boarding along the foot traffic paths, and HVAC vents are sealed off to prevent fine dust from circulating through your home. Debris is managed daily to keep the property organized and safe from start to finish.
It is always best to start planning a few weeks before your ideal start date to allow ample time for material sourcing and local permit approvals. When you request a complimentary project estimate, a straightforward assessment is scheduled around your routine to review the physical space and discuss your layout goals. A detailed, transparent breakdown of the projected timeline and material costs is typically delivered within a few days of the initial visit.